THE BRICK HOUSE_DE
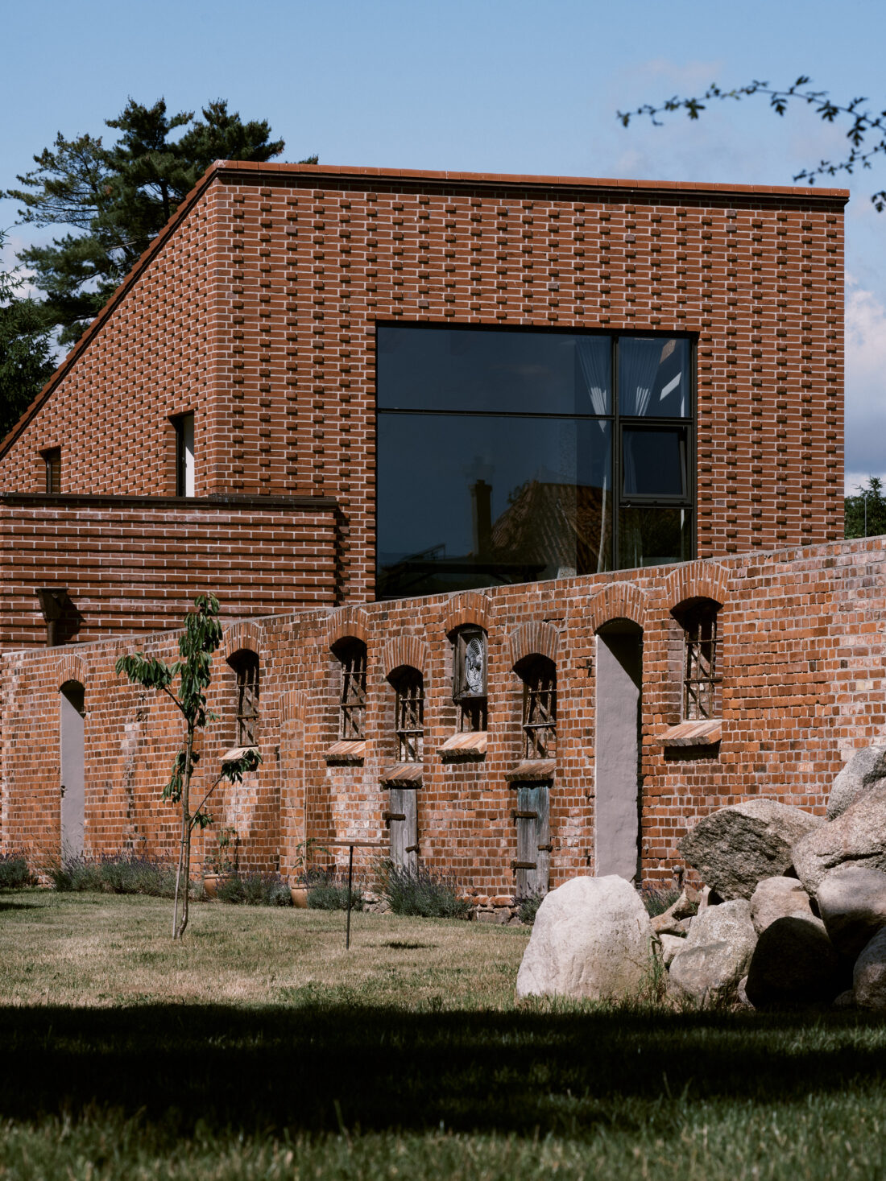
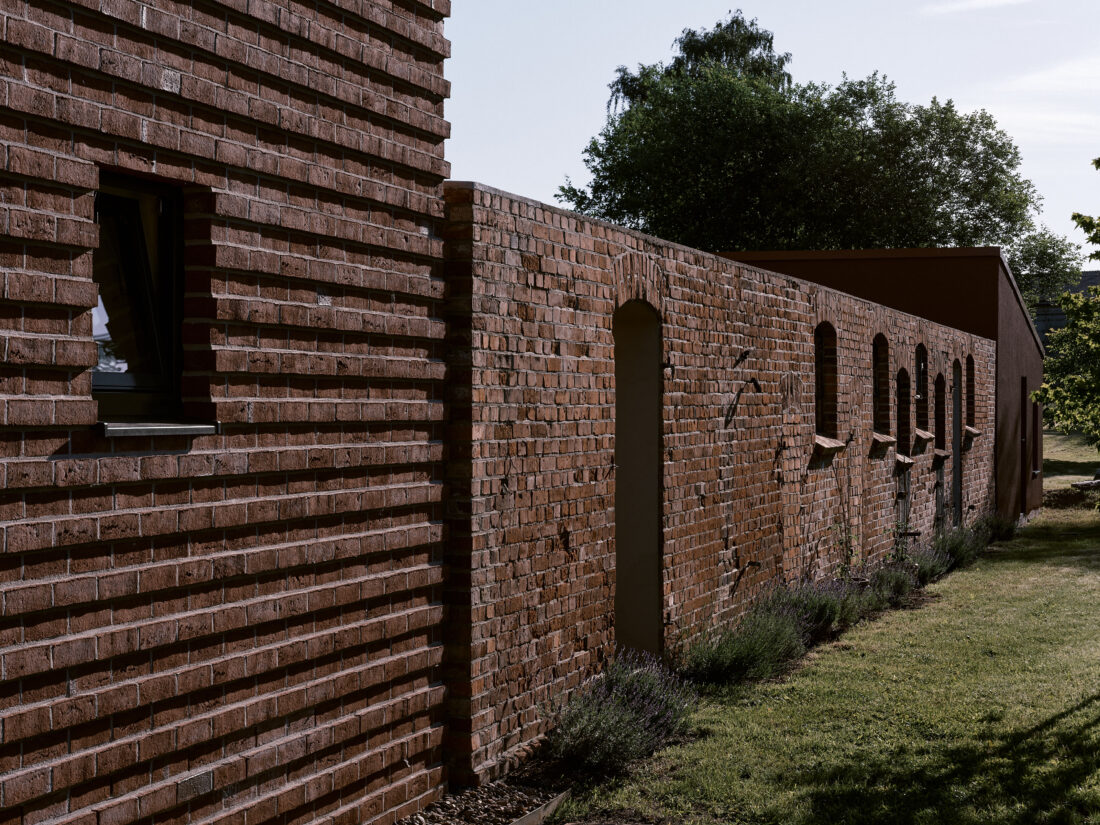
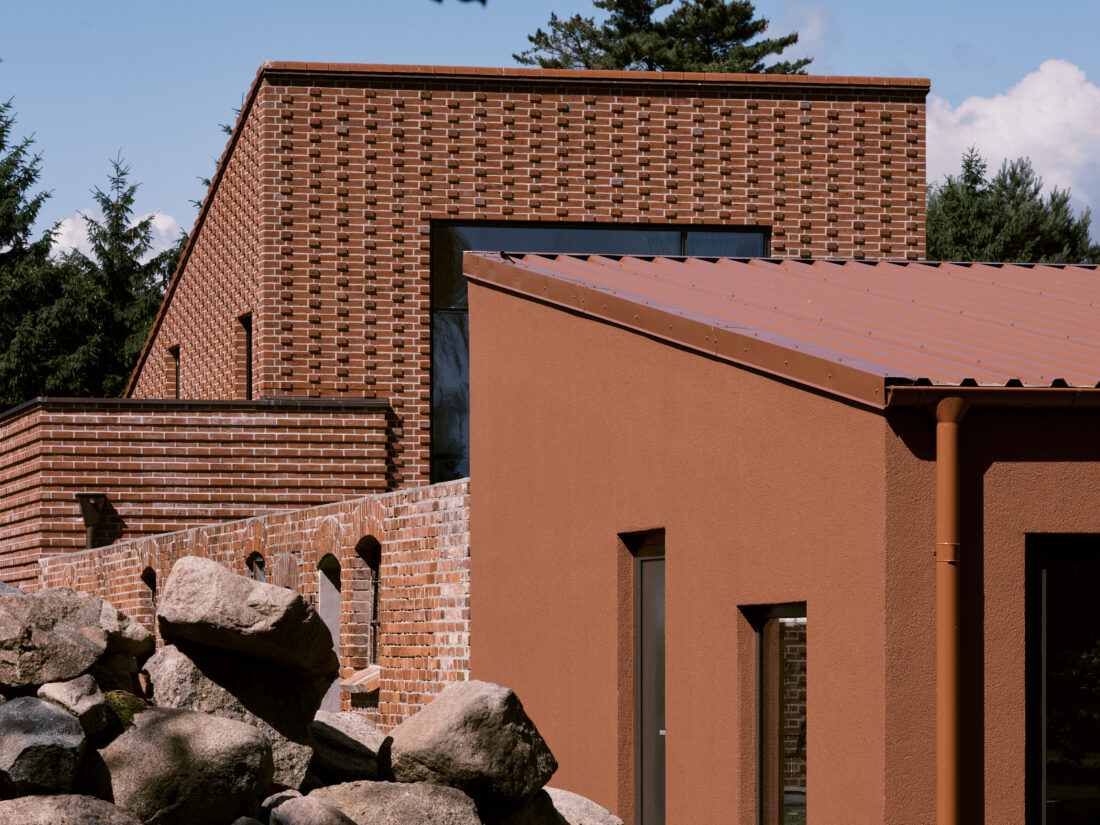
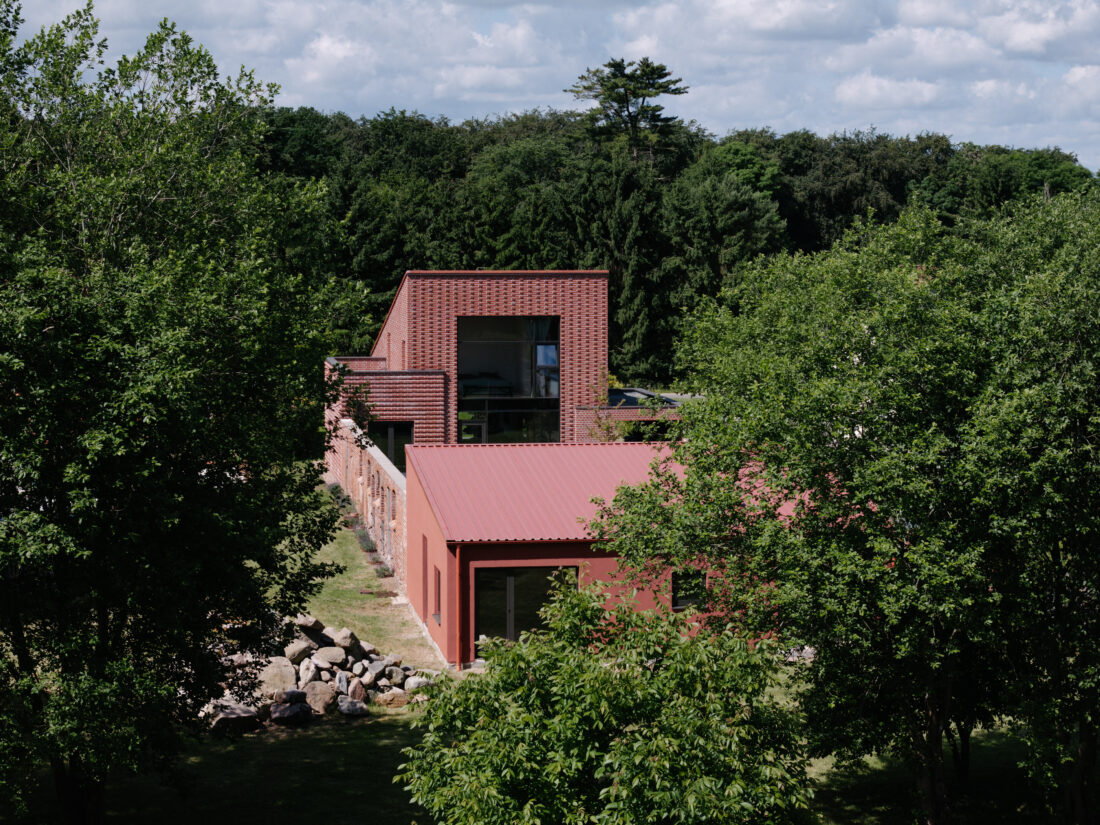
Located in the village of Lassahn near the shores of Lake Schaalsee, this family house is built around the ruins of a former red brick barn, of which only the northern and southern masonry walls remained. Rather than removing these traces of the past, the design transforms them into the defining element of a new inverted spatial composition with a walled garden as the central element.
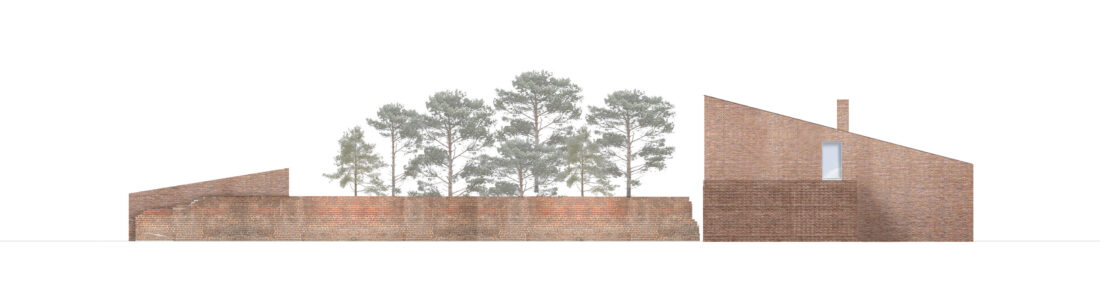
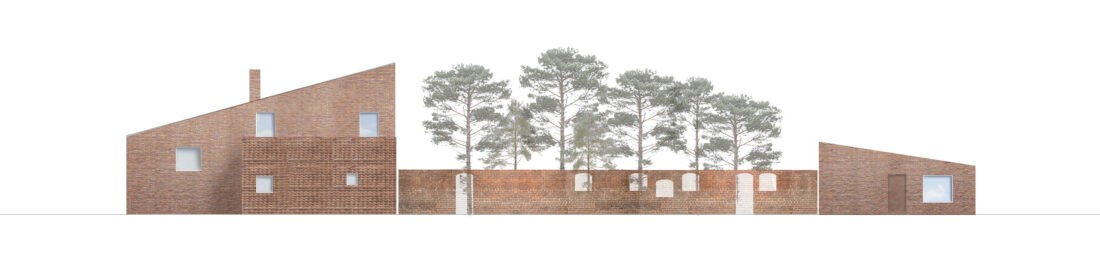
The footprint of the new family house and annex follows the geometry of the former agricultural building. Yet the original arrangement is inverted: what was once the barn becomes an enclosed garden, while the new house and guest house are positioned outside the historic walls, extending the sheltered space beyond its former boundaries. Together, the preserved brick walls and the two new buildings frame a protected courtyard, an intimate oasis that forms the heart of the new home.
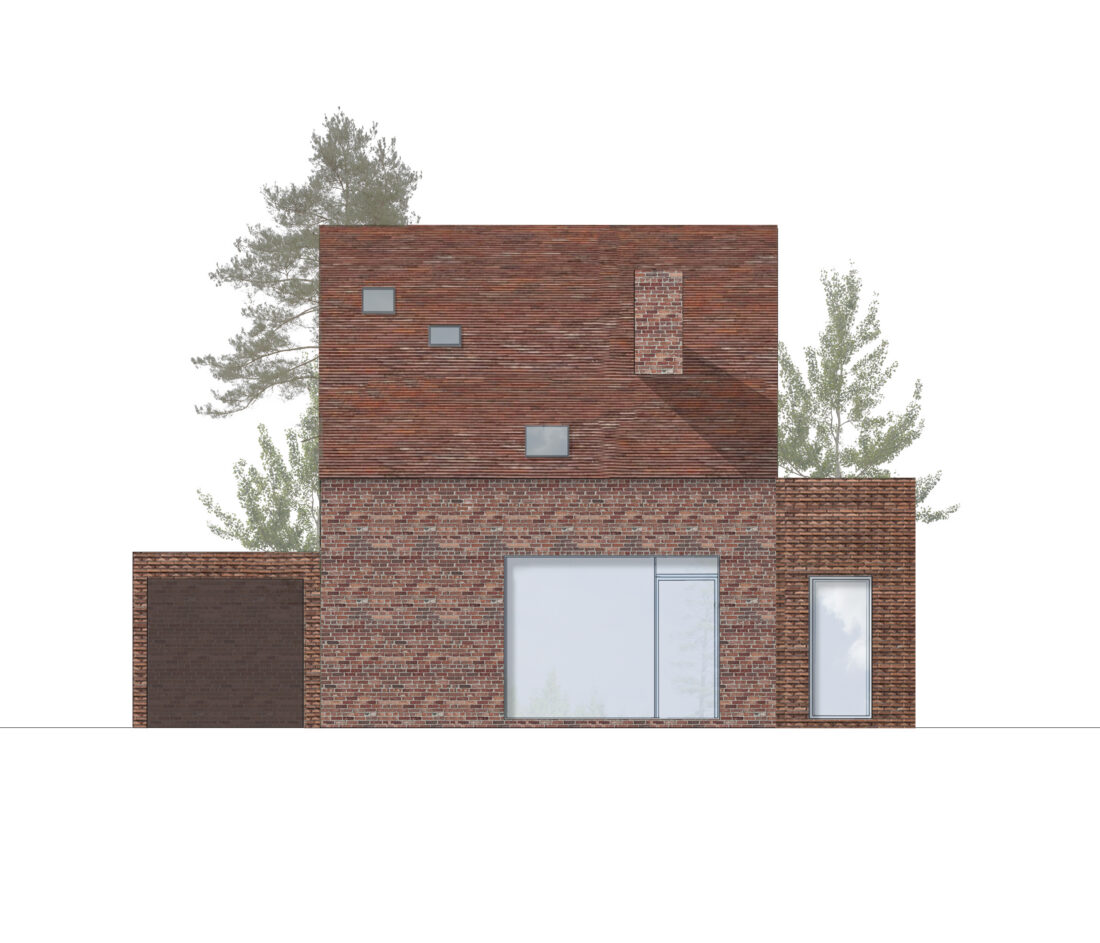
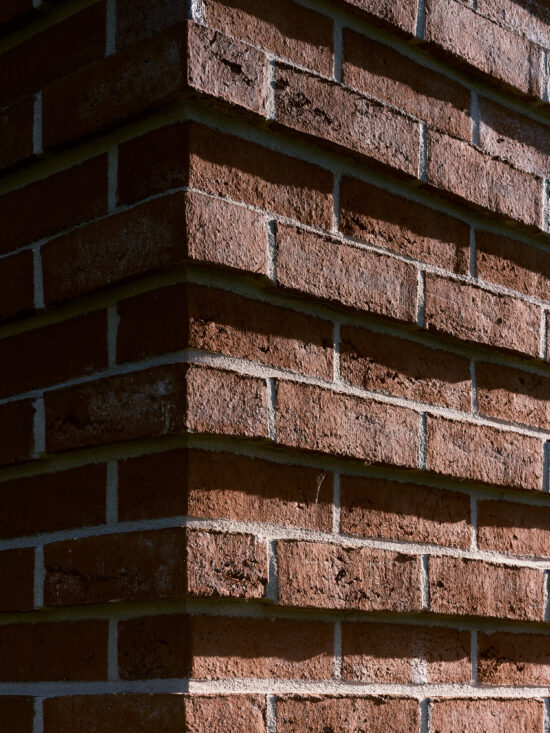
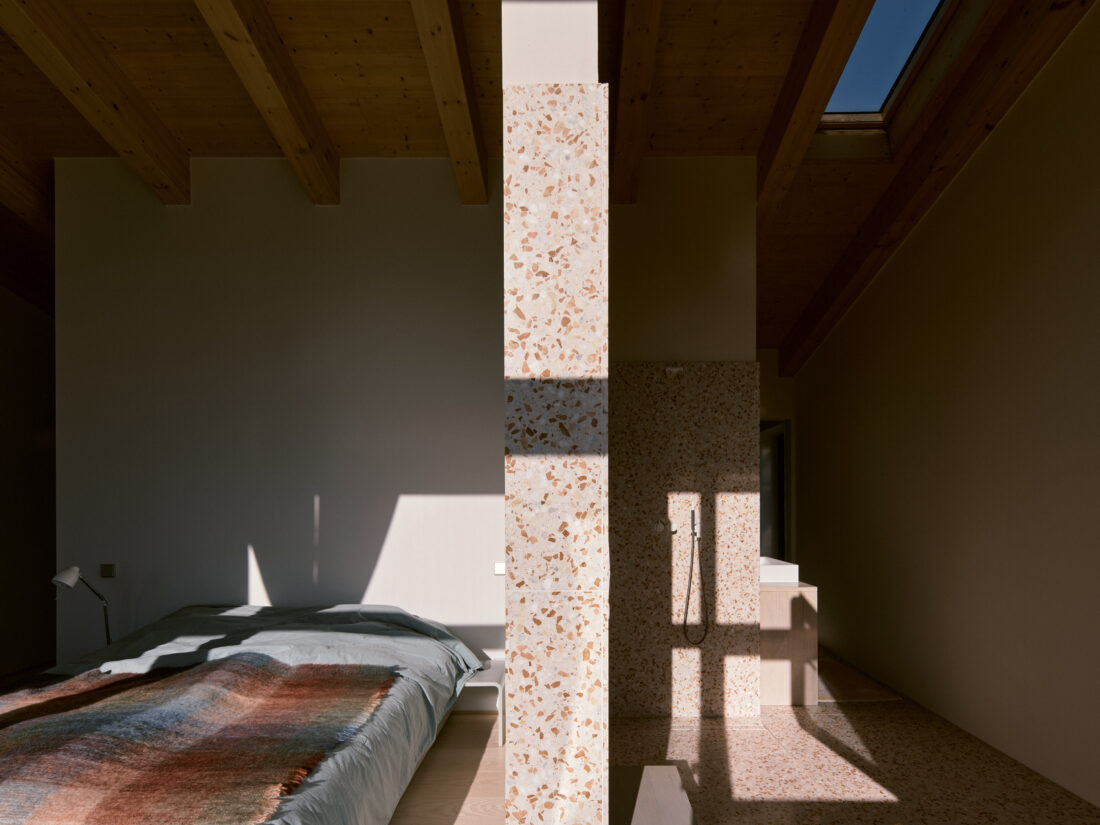
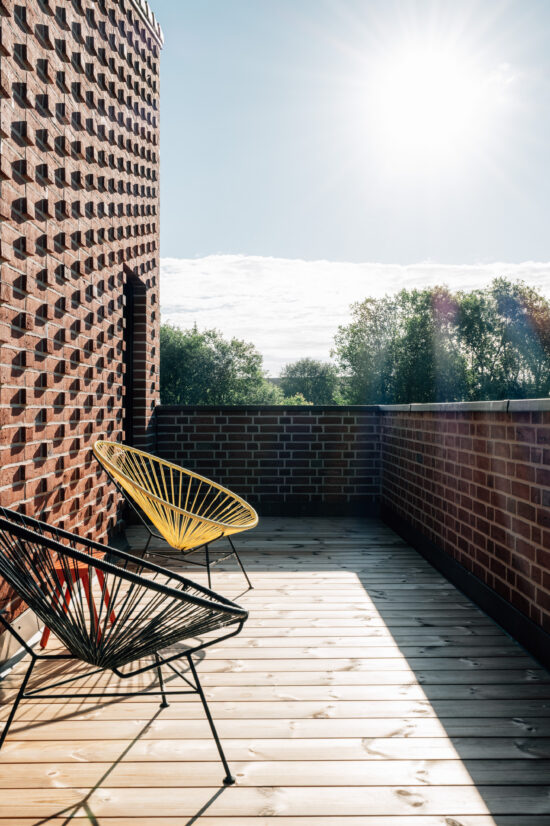
The new house continues the vernacular theme of red brick, with both façade and roof sharing the same materiality. The monolithic expression creates a natural dialogue with the existing brick ruins. The house itself is organized into three distinct volumes, each expressed through a unique brick bond and depth. Although each volume has its own architectural identity through its distinctive brick pattern, they are united by a consistent material language. The first volume contains the carport and entrance passage, creating a gateway from the front garden into the inner courtyard. The central volume forms the main living area, featuring a double-height living room, an open kitchen, a gallery, and the master bed room with bathroom and walk-in wardrobe. The third volume accommodates the children’s bedrooms and provides access to a roof terrace.
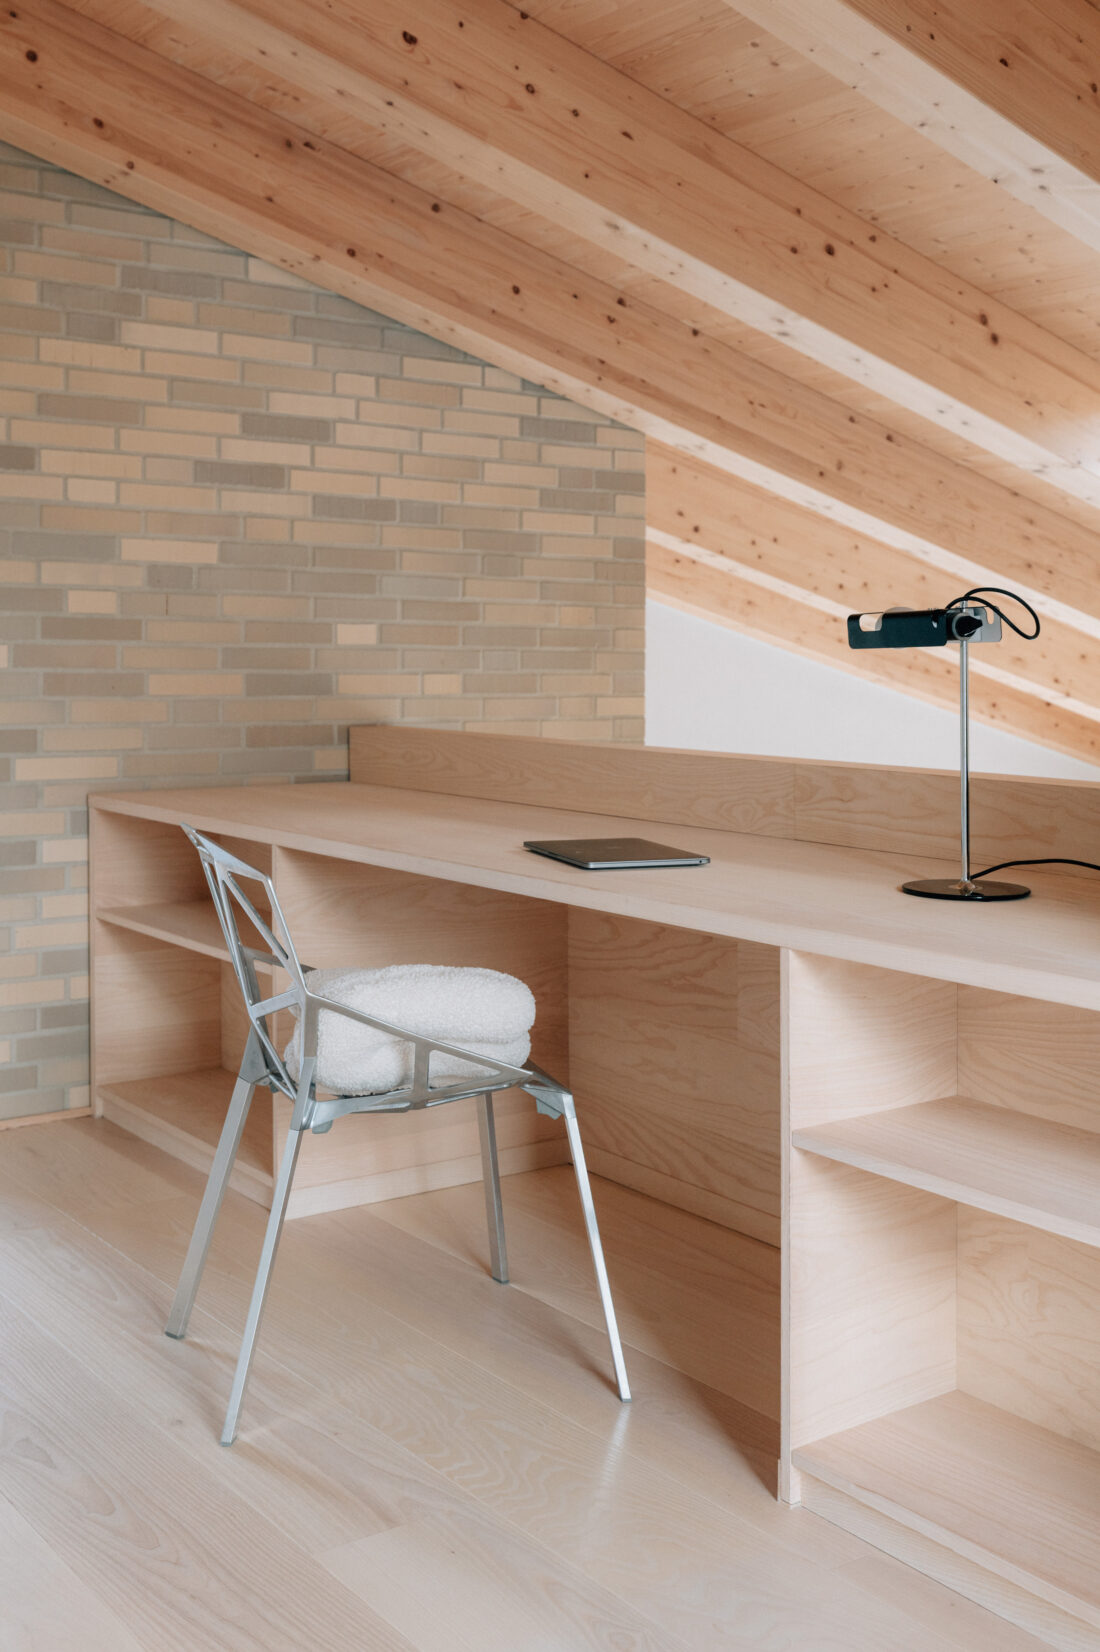
Inside, the atmosphere shifts from the robust exterior to warm, tactile living spaces. Light, sandy-colored brick walls define the interior, forming both the massive staircase and a sculptural double-height chimney that anchors the house. The ground floor is finished in a robust exposed concrete floor. Upstairs, warm ash wood flooring introduces a softer domestic character.
A custom ash wood balustrade lines the gallery, incorporating an integrated workspace overlooking the living room below. The niche provides a quiet place for focused work while remaining connected to the life of the house and the communal kitchen downstairs.
The exposed timber beams of the pitched roof emphasize the linear proportions of the building and reinforce the rhythm of the interior spaces. Generous openings on the east and west façades bring daylight deep into the house and establish strong visual connections to the garden and courtyard.
Outdoor life unfolds throughout the day across a sequence of terraces, each responding to the movement of the sun. Morning coffee is enjoyed on the eastern terrace within the sheltered courtyard garden. At midday, the south-facing roof terrace becomes the sunniest place to gather, while the western terrace, offers the perfect setting for evening meals and sunset views of the garden.
The Brick House combines the permanence of masonry with the openness of contemporary family life. By preserving the memory of the former barn while creating a new courtyard landscape, the project transforms a historic ruin into a vibrant home rooted in its rural context.
- Location:
- Lassahn, Northern Germany
- Size:
- 255 m2 + 90 m2
- Year of completion:
- 2026