GRUNDSCHULE FARBENFROH_DE

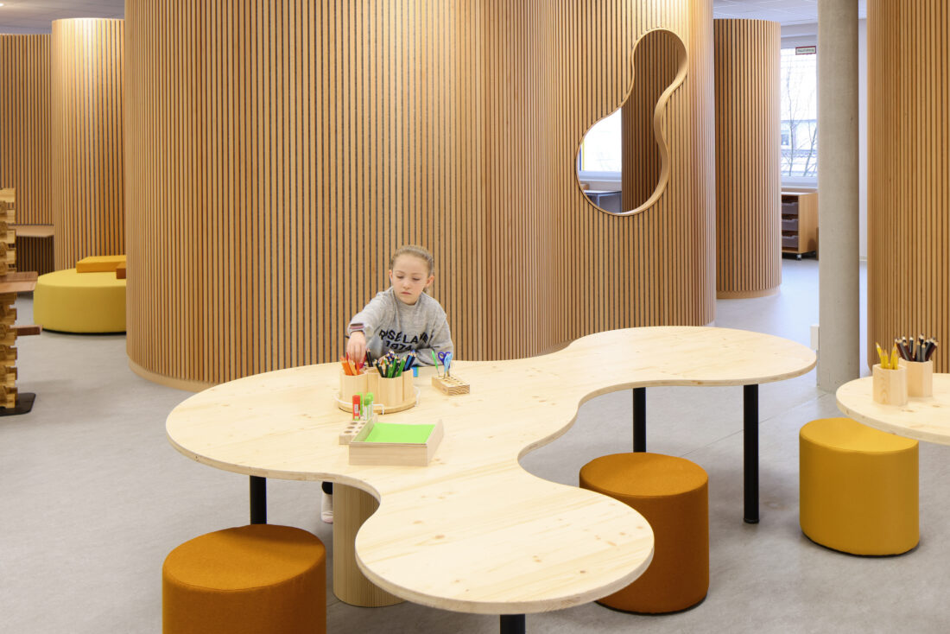
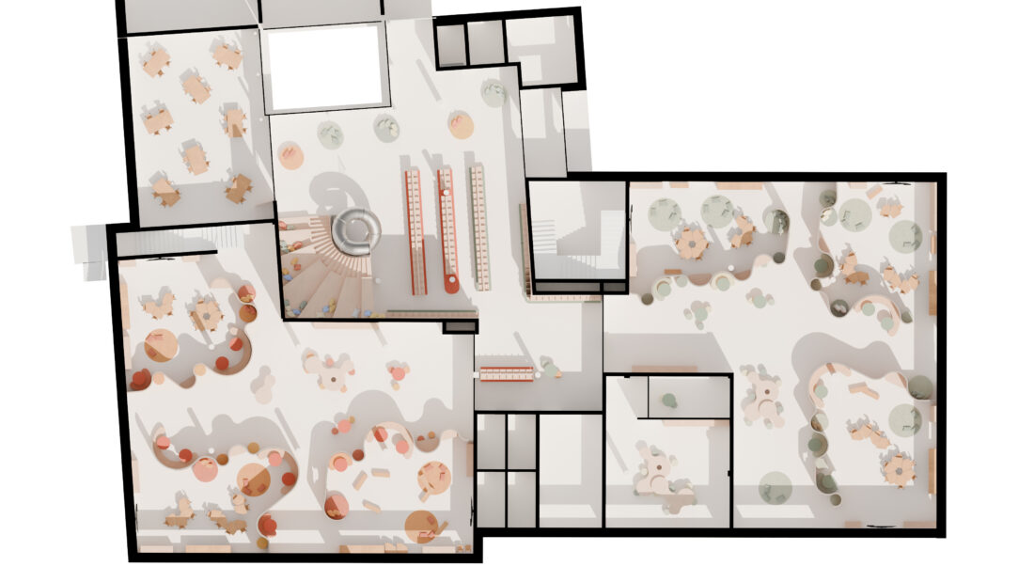
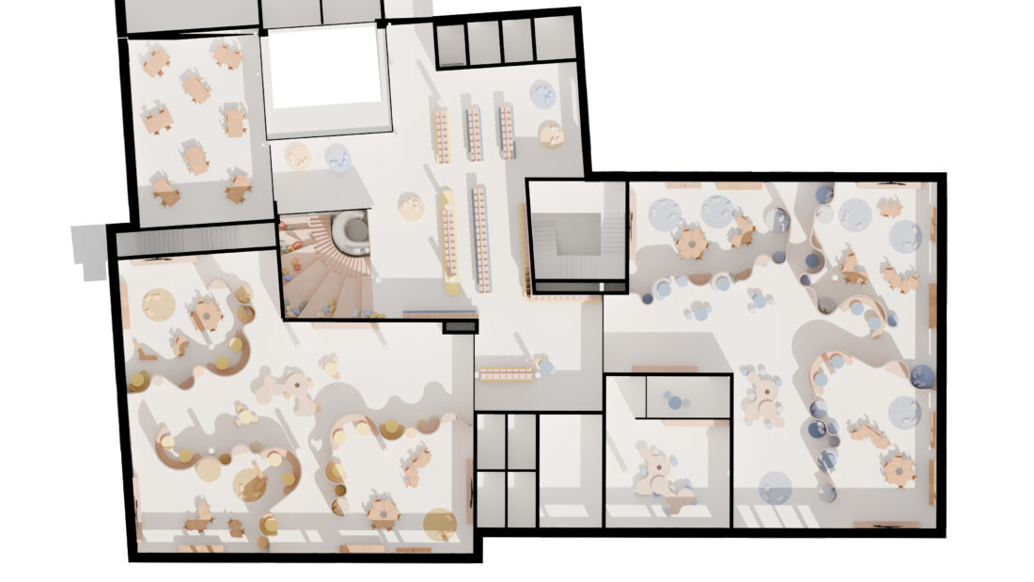
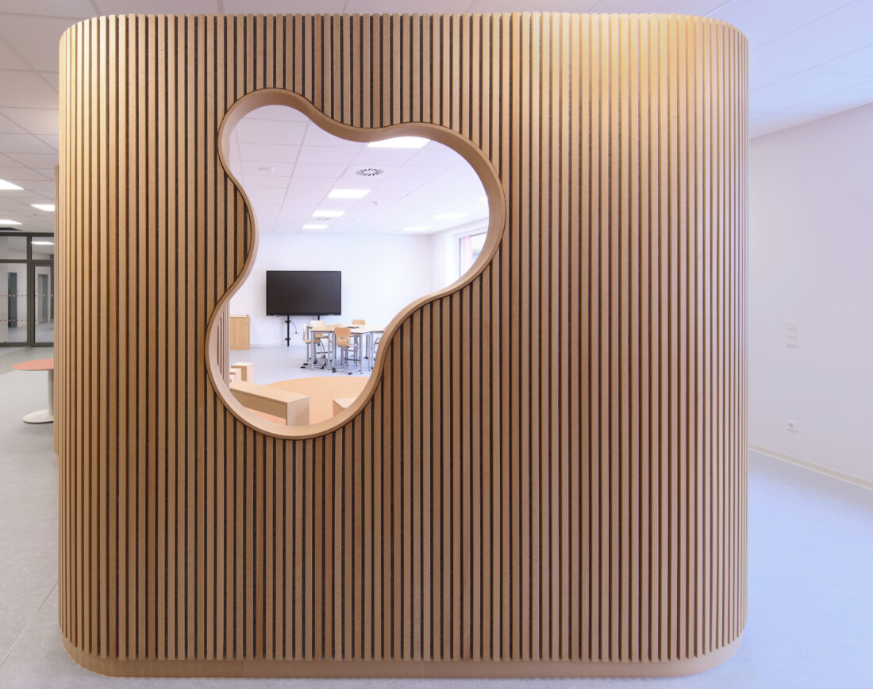
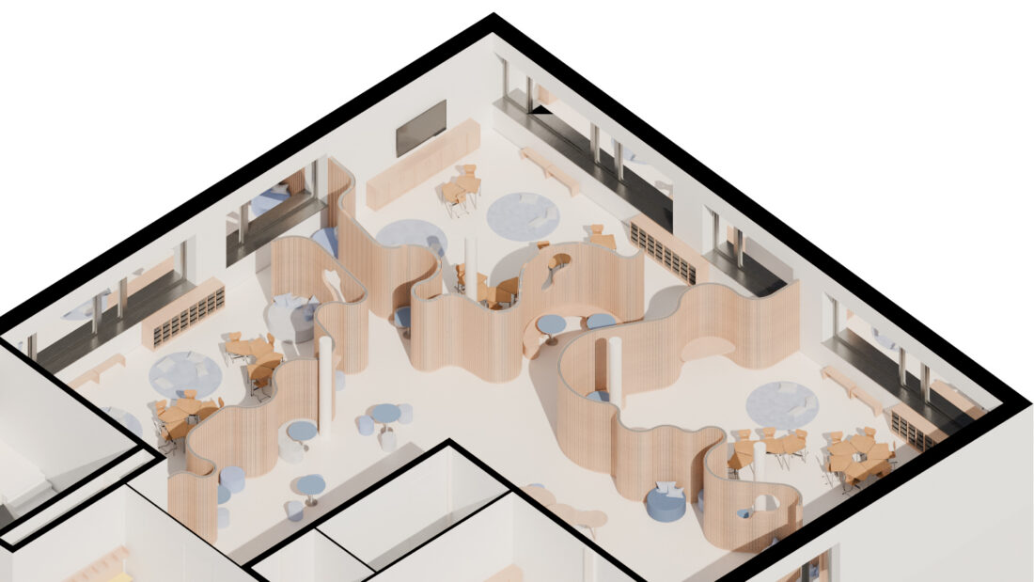
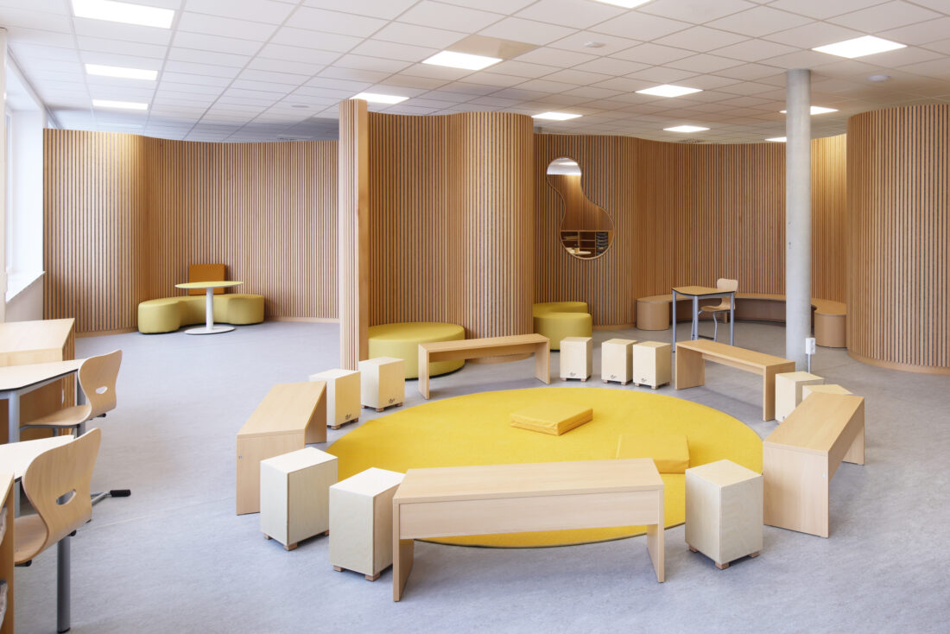
The interior design of the newly built public school Grundschule Farbenfroh, is developed from a pedagogical concept of open classrooms. Rather than strictly separating teaching units, the spaces remain partly connected visually, allowing children to engage in the activities of other groups while maintaining a sense of belonging and focus.

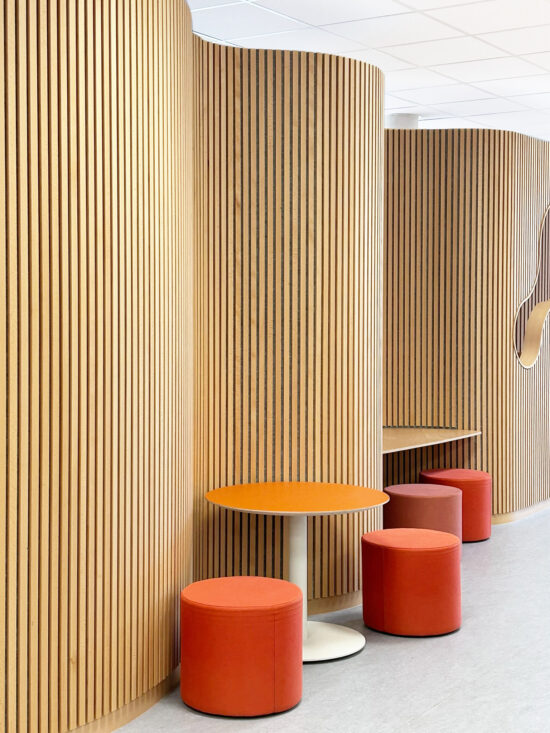
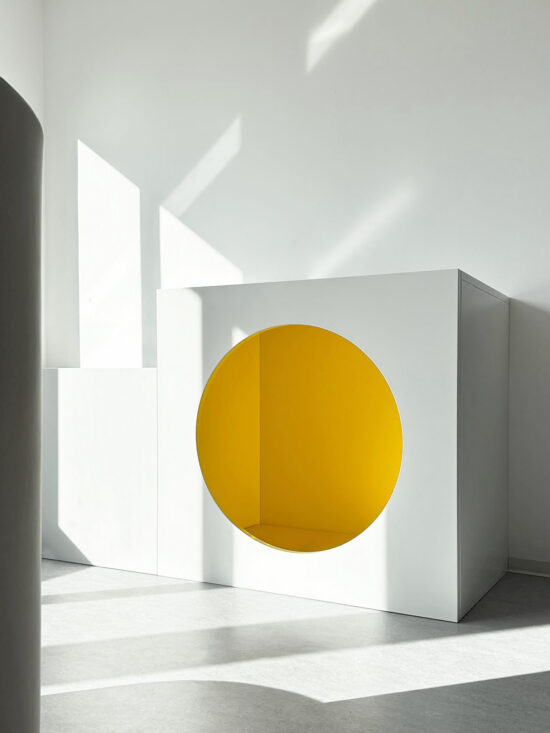
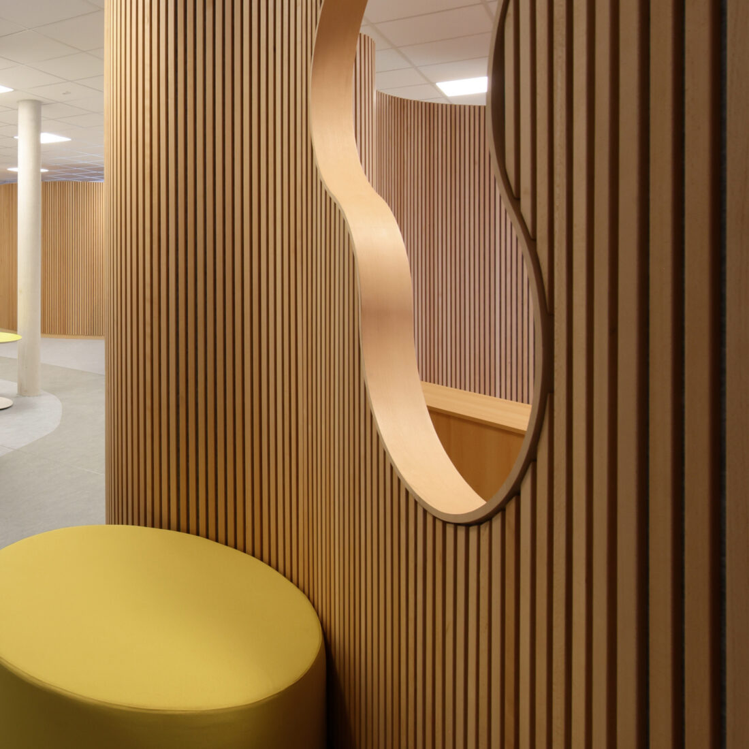
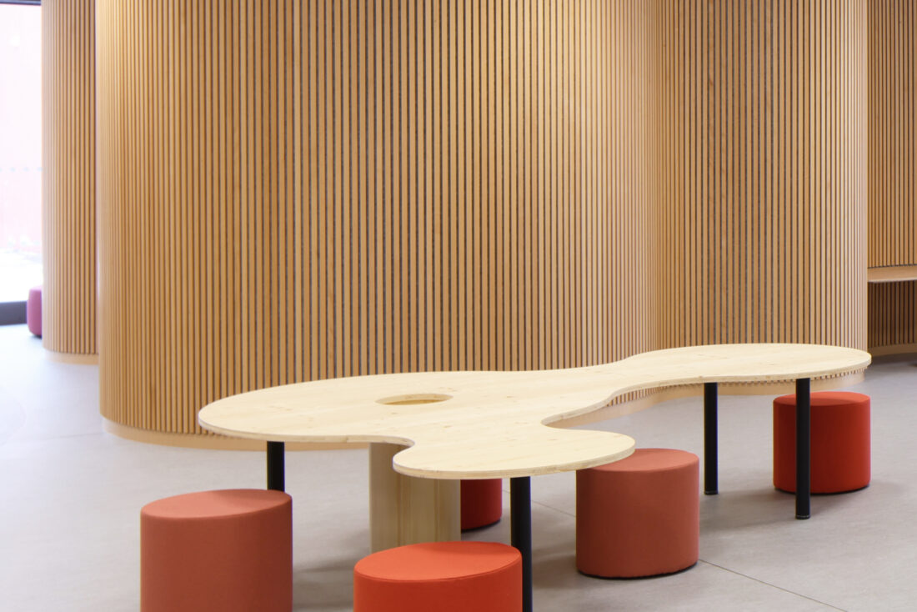
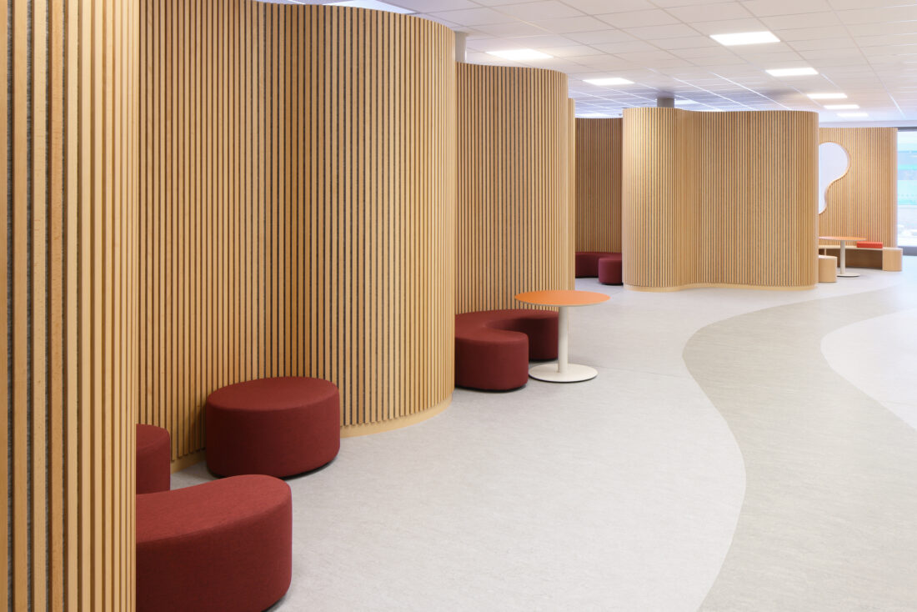
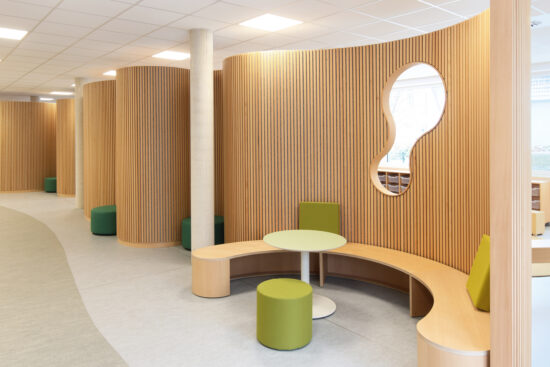
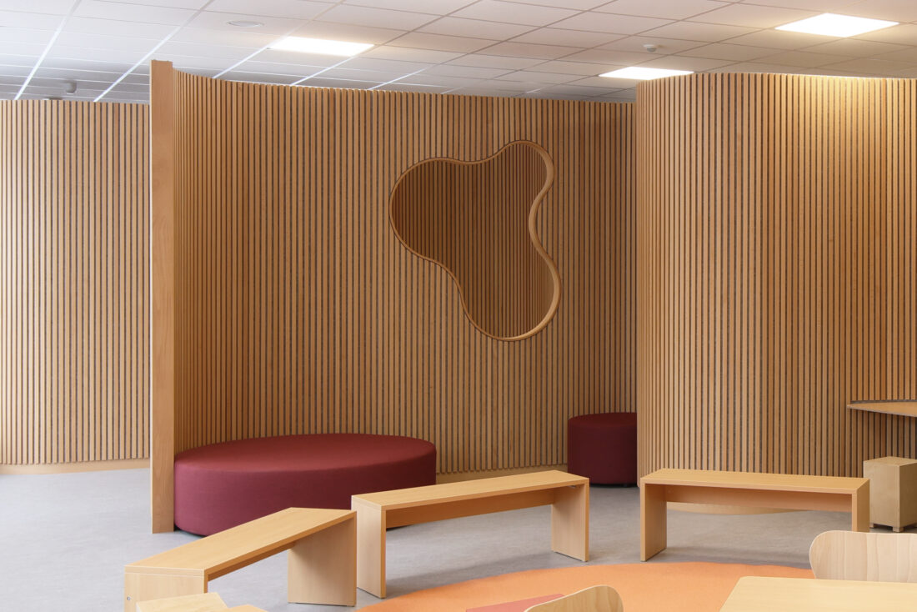
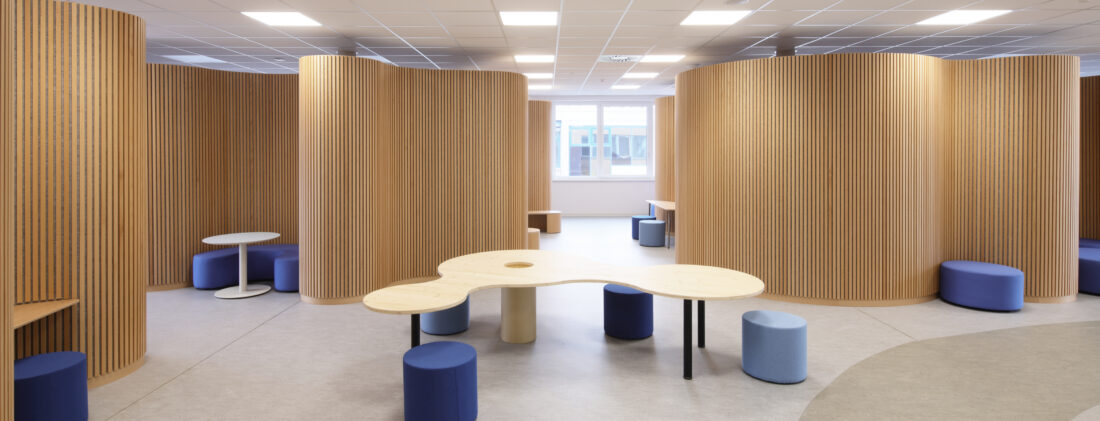
The traditional boundaries between frontal teaching, group work, presentations, play and individual concentration are reduced to a curved acoustic wall. This softly subdivides the open floor plan into niches, pathways and thresholds. At the same time, the wall incorporates smaller spaces for withdrawal and concentrated work, allowing children to step away from the group without becoming completely isolated.

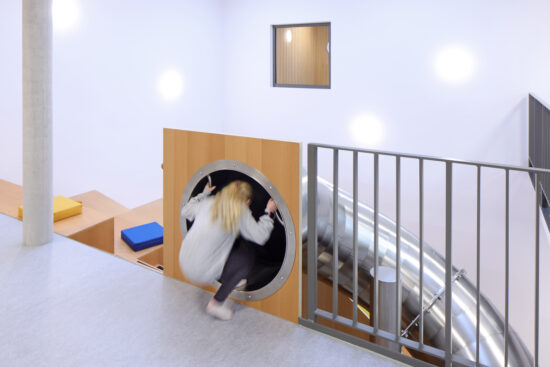
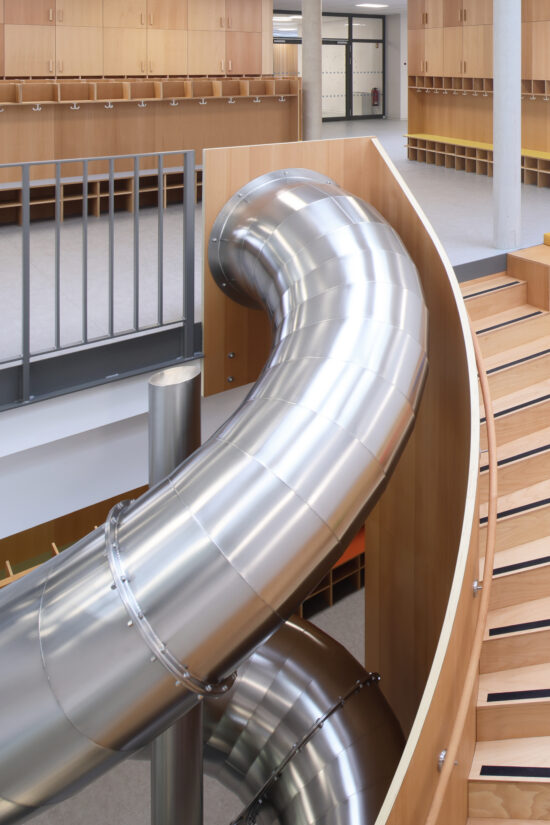
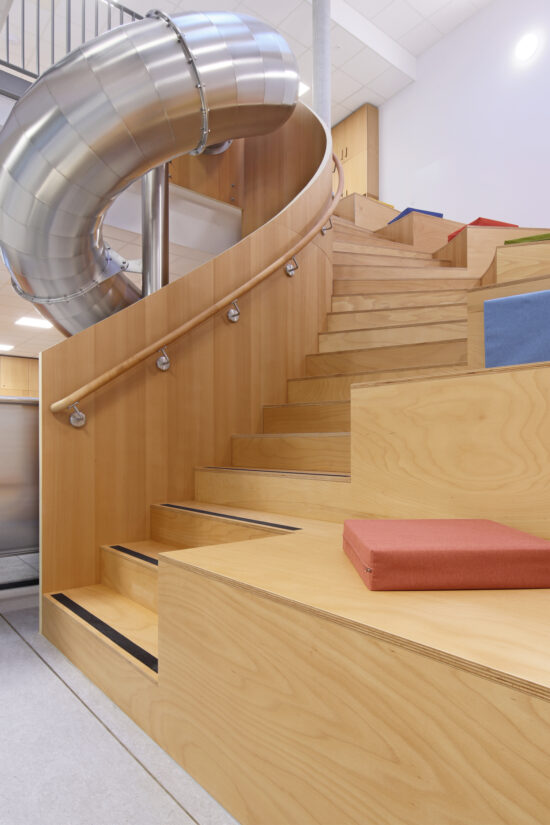
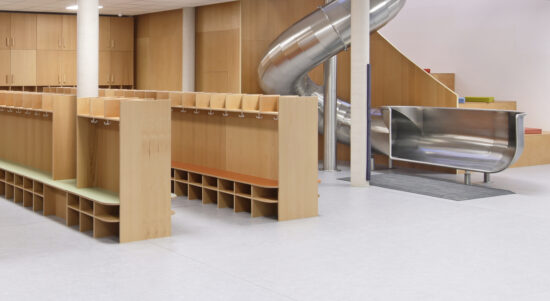
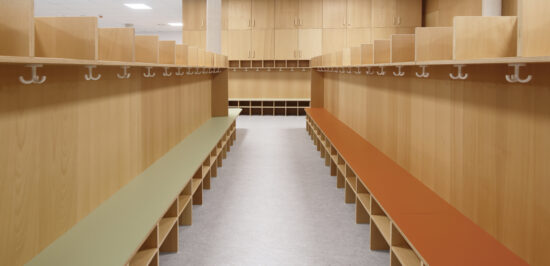
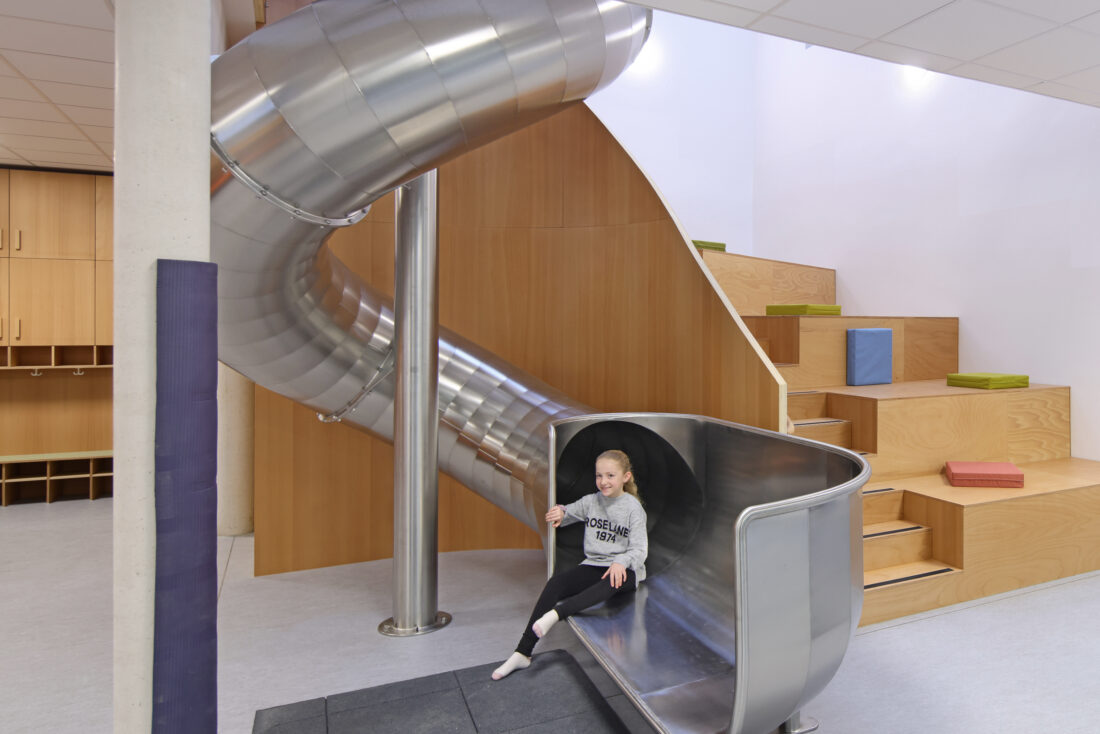
A restrained colour concept helps orient the children through the building. Colours identify individual groups while also marking shared spaces and facilities. Movement between the levels is centred around a large staircase, designed not only as a circulation element but also as a place for gathering and group presentations. A slide provides a playful and fast connection between the upper level and the outdoor court, turning circulation itself into part of the school’s learning environment.

Interior Design
Sigurd Larsen Design & Architecture
Location
Gütersloh, Germany
Completion
2026
Photo Credits
Phomax
Sigurd Larsen Design and Architecture open school plan_644bfa07-3971-48e5-b2aa-2c6a5bc21440 Sigurd Larsen Design and Architecture open school plan_7e7e5795-af9d-43f7-be17-af49b42c2253 Sigurd Larsen Design and Architecture open school plan_www.PHOMAX.de_2026_01_29_033 Sigurd Larsen Design and Architecture open school plan_www.PHOMAX.de_2026_01_29_040 Sigurd Larsen Design and Architecture open school plan_www.PHOMAX.de_2026_01_29_039 Sigurd Larsen Design and Architecture open school plan_www.PHOMAX.de_2026_01_29_026 Sigurd Larsen Design and Architecture open school plan_www.PHOMAX.de_2026_01_29_046 Sigurd Larsen Design and Architecture open school plan_www.PHOMAX.de_2026_01_29_024 EG og copy Sigurd Larsen Design and Architecture open school plan_www.PHOMAX.de_2026_01_29_042 Sigurd Larsen Design and Architecture open school plan_www.PHOMAX.de_2026_01_29_041 Sigurd Larsen Design and Architecture open school plan_www.PHOMAX.de_2026_01_29_052 Sigurd Larsen Design and Architecture open school plan_www.PHOMAX.de_2026_01_29_005 Sigurd Larsen Design and Architecture open school plan_www.PHOMAX.de_2026_01_29_064 axo copy Sigurd Larsen Design and Architecture open school plan_www.PHOMAX.de_2026_01_29_060 Sigurd Larsen Design and Architecture open school plan_www.PHOMAX.de_2026_01_29_001 Sigurd Larsen Design and Architecture open school plan_www.PHOMAX.de_2026_01_29_008 Sigurd Larsen Design and Architecture open school plan_www.PHOMAX.de_2026_01_29_011